
Price Reduction
Address
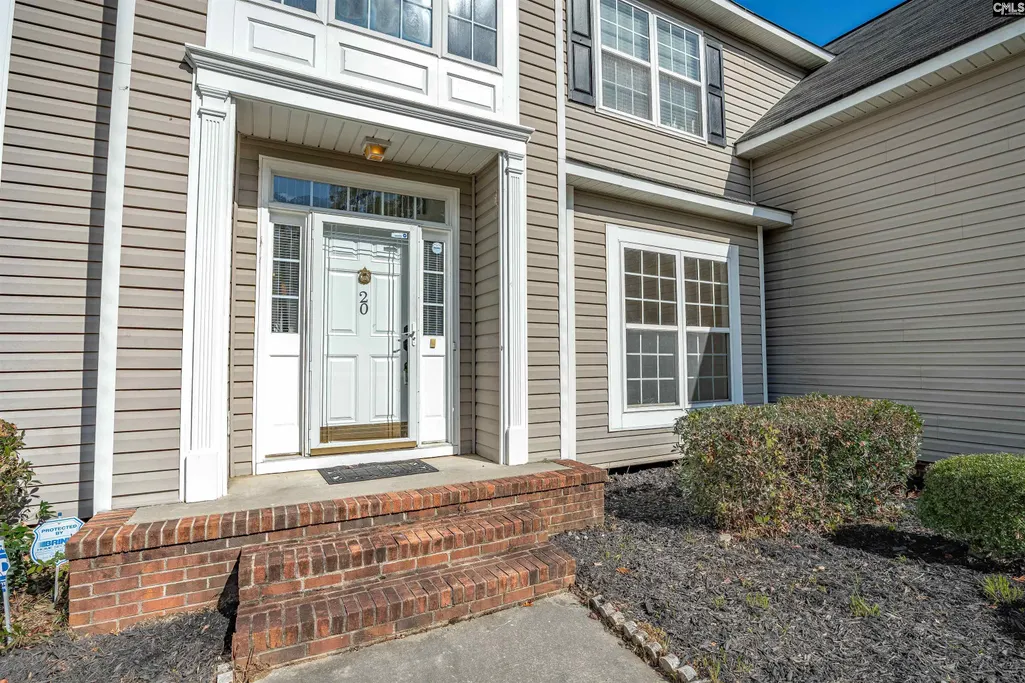
20 Persimmon Wood Court, Irmo, SC
Price
$ 344,900
Property Attributes
- MLS#628115
- TypeSingle Family
- Listing Status Active
- CountyRICHLAND
- CityIrmo
- AreaIrmo-St Andrews-Ballentine
- NeighborhoodRidgecreek
- Zip29063
- StyleTraditional
- Year Built2003
- Price$ 344,900
- Bedrooms5
- Full Bathrooms2
- Half Bathrooms1
- Sqr Footage3076
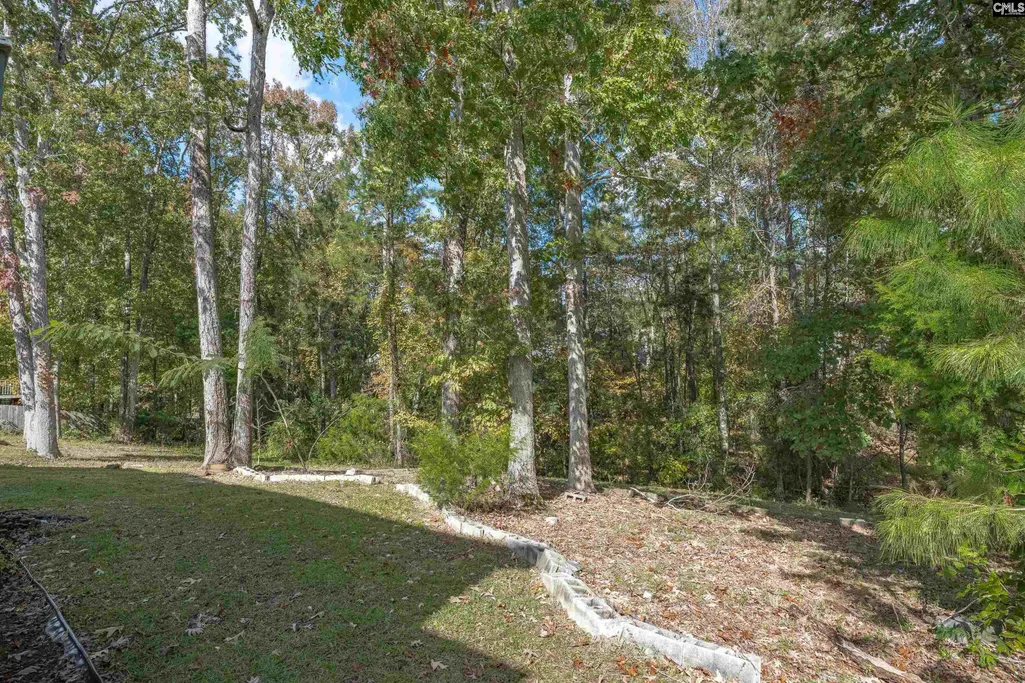
- Lot Size0.26 Acres
Data Source:
Consolidated Multiple Listing Service (CMLS)
Property Description
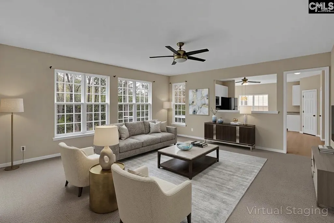
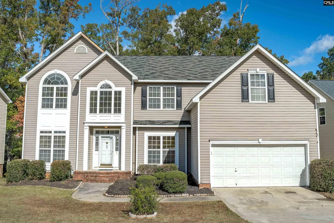
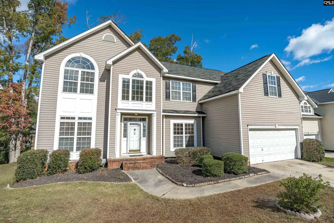
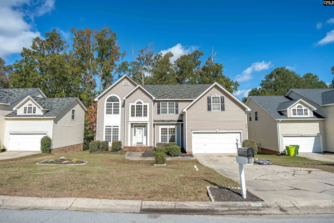
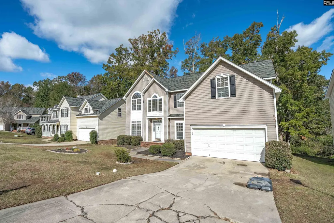
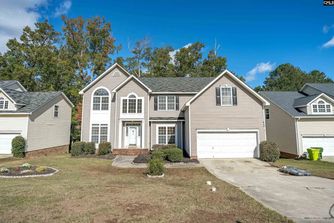
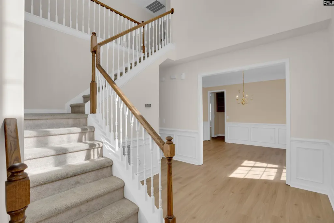
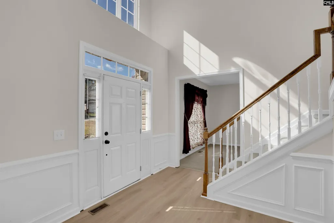
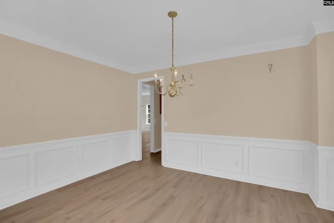
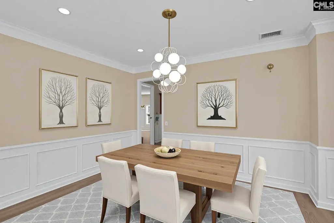
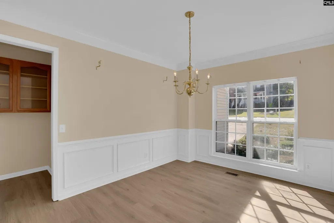
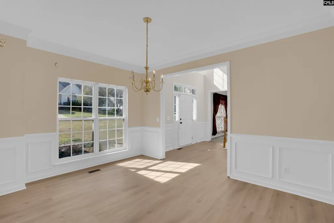
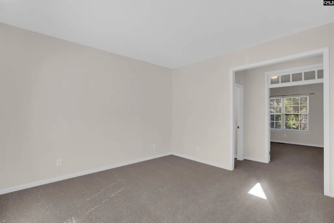
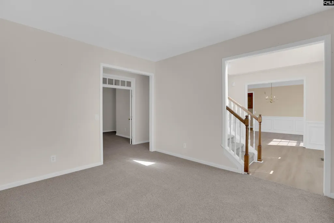
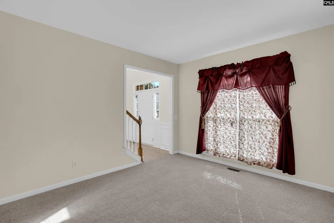
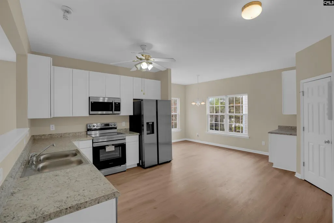
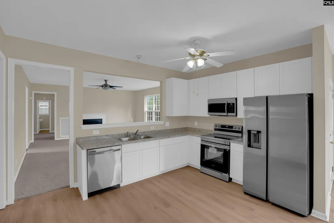
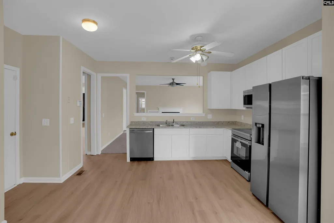
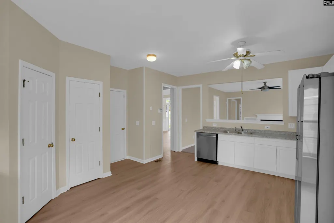
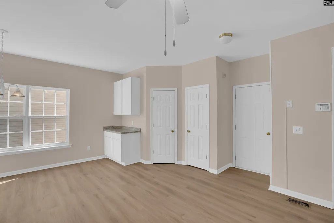
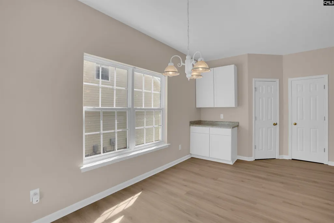
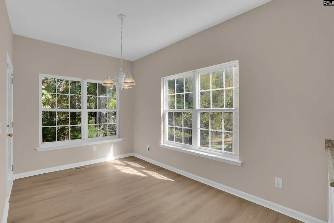
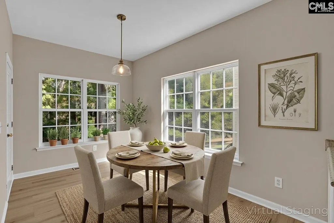
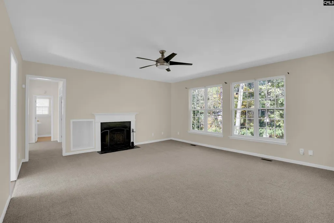
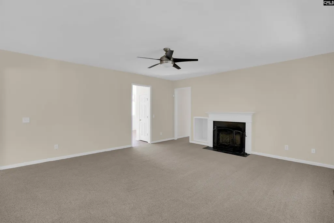
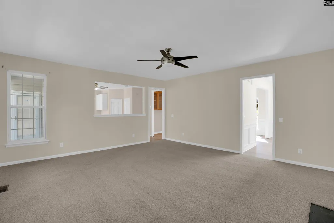
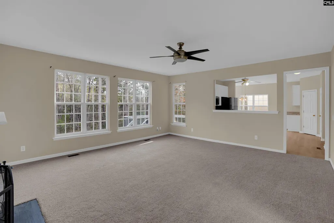
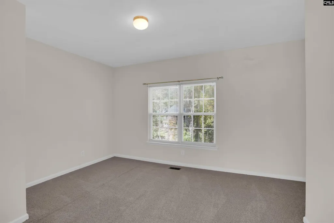
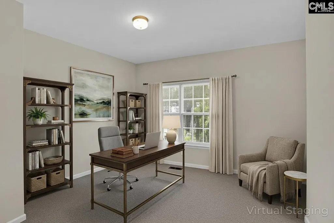
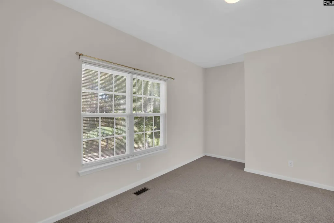
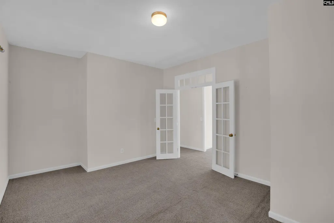
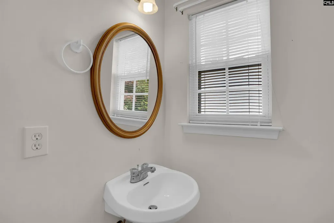
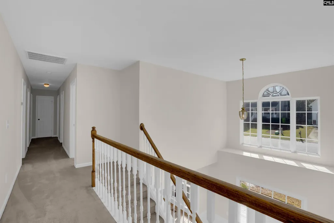
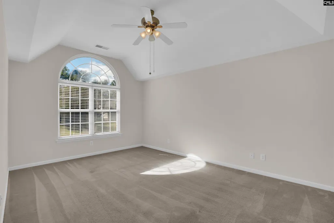
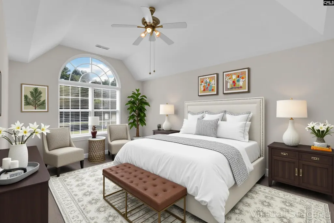
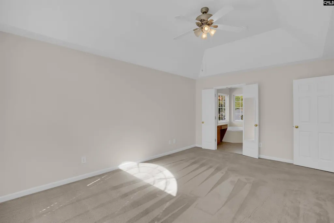
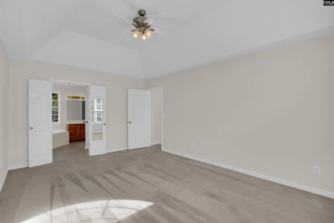
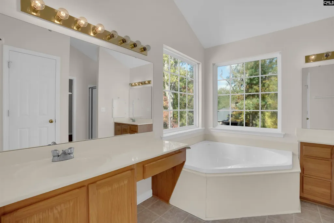
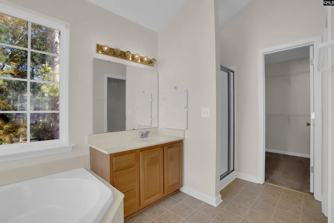
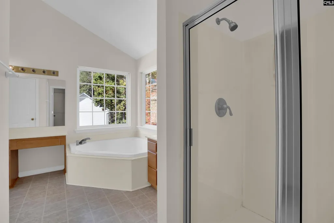
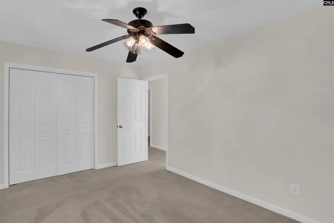
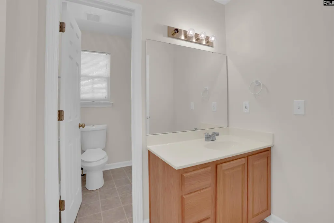
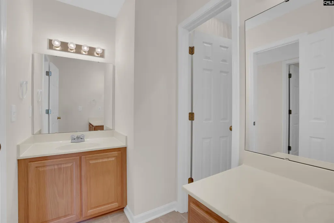
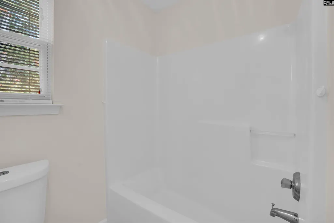
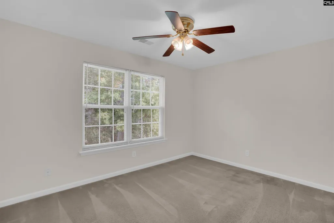
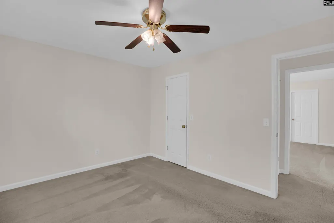
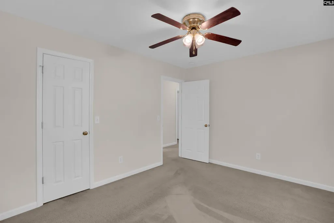
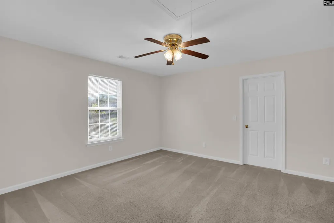
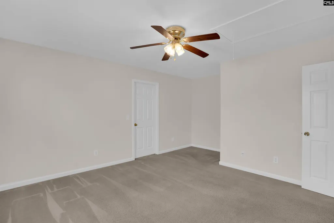
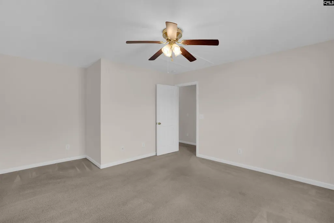
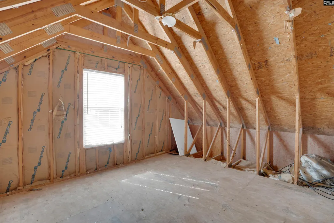
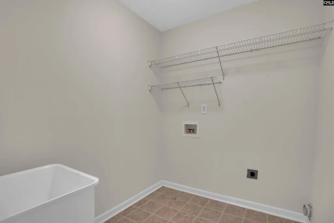
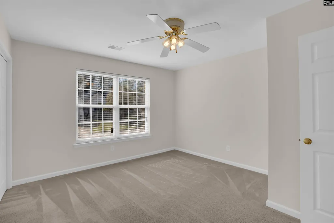
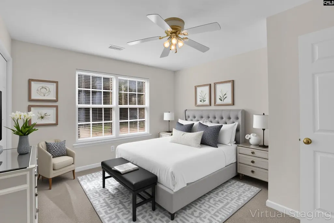
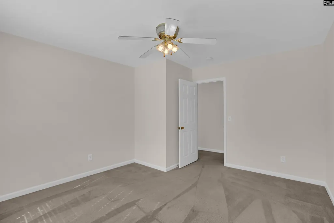
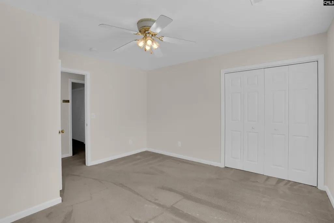
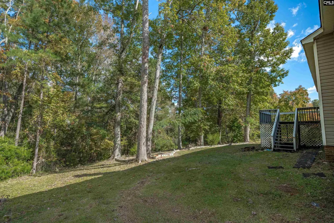
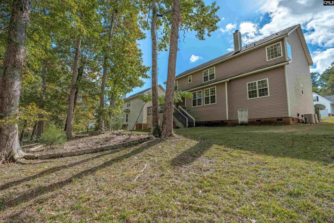
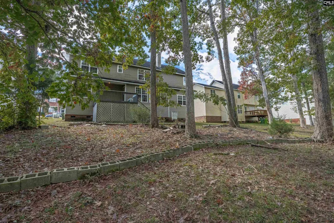
MOTIVATED SELLERS! Welcome to your dream home! This spacious 5-bedroom (5th bedroom is large bonus room upstairs), 2.5-bathroom residence boasts 3,076 sq ft of comfortable living space, perfect for families of all sizes. NEW downstairs HVAC unit installed February 2026 and all NEW Kitchen appliances installed March 2026! Upon entering, you are greeted by a grand two-story foyer that sets the tone for the elegance found throughout the home. The heart of this home is its completely updated kitchen with stainless steel stove, microwave, dishwasher, refrigerator and featuring new sleek countertops and an eat-in kitchen area that flows seamlessly into the formal dining room. The main level boasts stylish new luxury vinyl plank (LVP) flooring and carpeting, paired with fresh paint that enhances the bright and airy atmosphere. Enjoy the convenience of having an upstairs laundry area and a generous walk-in attic space that presents an excellent opportunity to create a flexible room, whether it be a playroom, home gym, or huge closet for 5th bedroom. Both full bathrooms feature double split sinks/vanities, catering perfectly to the needs of busy households. For cozy evenings, the family room is enhanced by a charming wood-burning fireplace, making it an inviting space to unwind. The den and office provide additional spaces for productivity and relaxation. Located in the desirable Ridgecreek neighborhood, this home is situated near a tranquil pond and is served by highly regarded Dutch Fork schools, which are not affected by district re-zoning. With low homeowner turnover in this community, you'll find the perfect blend of stability and neighborly spirit. Disclaimer: CMLS has not reviewed and, therefore, does not endorse vendors who may appear in listings. Disclaimer: CMLS has not reviewed and, therefore, does not endorse vendors who may appear in listings.
| Elementary School | Middle School | High School |
|---|---|---|
| River Springs Elementary School | Dutch Fork Middle School | Dutch Fork High School |
| Price History | |
|---|---|
| 3/3/2026 | Listed $369,900 |
| 3/30/2026 | 1$367,000 |
| 5/2/2026 | 2$360,000 |
| 5/29/2026 | 1$358,000 |
| 7/14/2026 | 3$349,900 |
| 8/30/2026 | 2$344,900 |
General Features
| Sewer | Public |
|---|---|
| Heating | Central |
| Cooling | Central |
| Water | Public |
| Garage | Garage Attached,Front Entry |
| Number of Garage Spaces | 2 |
| School District | Lexington/Richland Five |
| Status | Active |
| Full Baths | 2 |
| Half Baths | 1 |
| Bathrooms | 3 |
| Subdivision | RIDGECREEK |
| Style | Traditional |
| County | Richland |
| Miscellaneous | Cable TV Available |
| Class | RESIDENTIAL |
| Type | Single Family |
| Other Rooms | Bonus-Finished |
| Location | Cul-de-Sac |
| HOA Fee Includes | Common Area Maintenance |
| HOA Y/N | Yes |
| Status | ACTIVE |
| Subdivision | SC |
| Short Sale Y/N | No |
| Area | Irmo/St Andrews/Ballentine |
| Year Built | 2003 |
| Directions | I-26 W to exit 101B onto US-176 East,Broad River Rd East,turn left onto Western Ln,right onto Koon Rd,left onto Staffwood Dr,right onto Persimmon Wood Ct,property on the right |
| High School | Dutch Fork |
| City | Irmo |
| ASSN Fee | 125 |
| Middle School | Dutch Fork |
| Elementary School | River Springs |
| Price Per Sq Ft Total AG | 112.13 |
| Public Remarks | MOTIVATED SELLERS! Welcome to your dream home! This spacious 5-bedroom (5th bedroom is large bonus room upstairs),2.5-bathroom residence boasts 3,076 sq ft of comfortable living space,perfect for fam |
Interior Features
| Equipment | Disposal,Electric Water Heater |
|---|---|
| Basement | No Basement |
| Great Room | Bookcase,Fireplace,Ceiling Fan,Floors - Carpet |
| Kitchen | Eat In,Pantry,Counter Tops-Formica,Cabinets-Painted,Ceiling Fan,Floors-Luxury Vinyl Plank |
| Interior Features | Ceiling Fan,Garage Opener,Smoke Detector,Attic Pull-Down Access,Attic Access |
| Fireplace | Wood Burning |
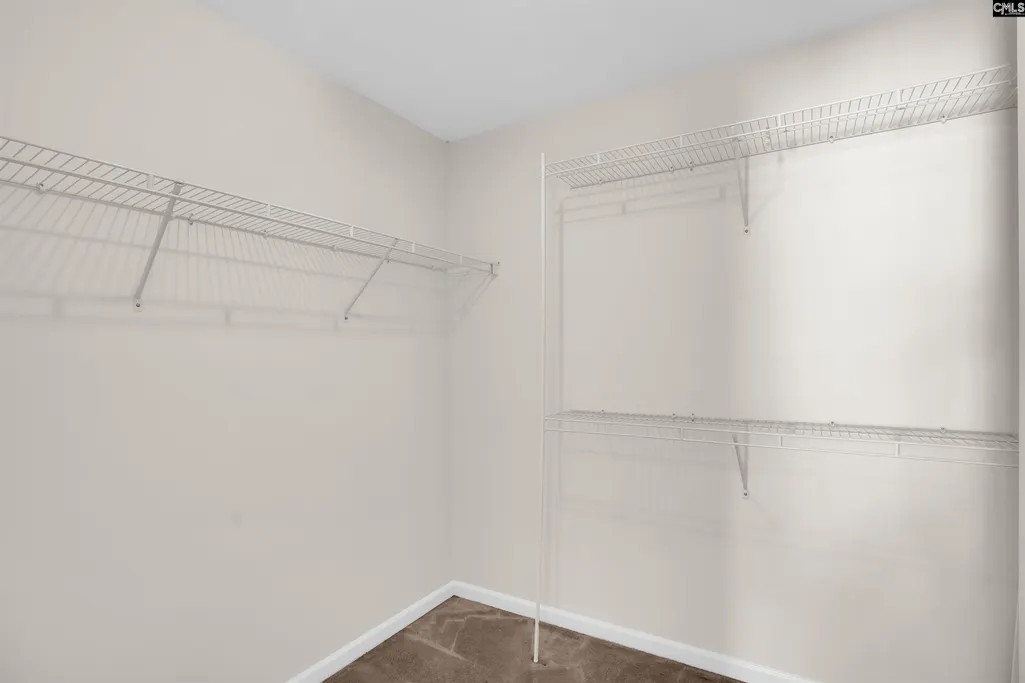
| Master Bedroom | Double Vanity,Tub-Garden,Bath-Private,Closet-Walk in,Separate Water Closet |
| Formal Dining Room | Molding,Floors-Luxury Vinyl Plank |
| Living Room | French Doors,Floors - Carpet |
| Beds | 5 |
| Stories | 2 |
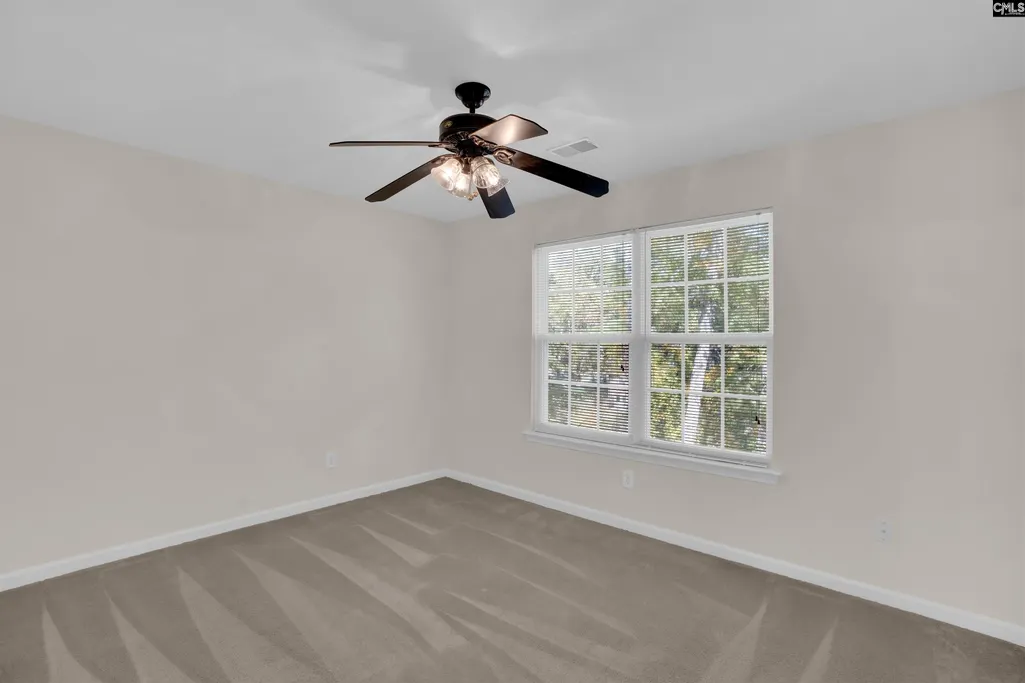
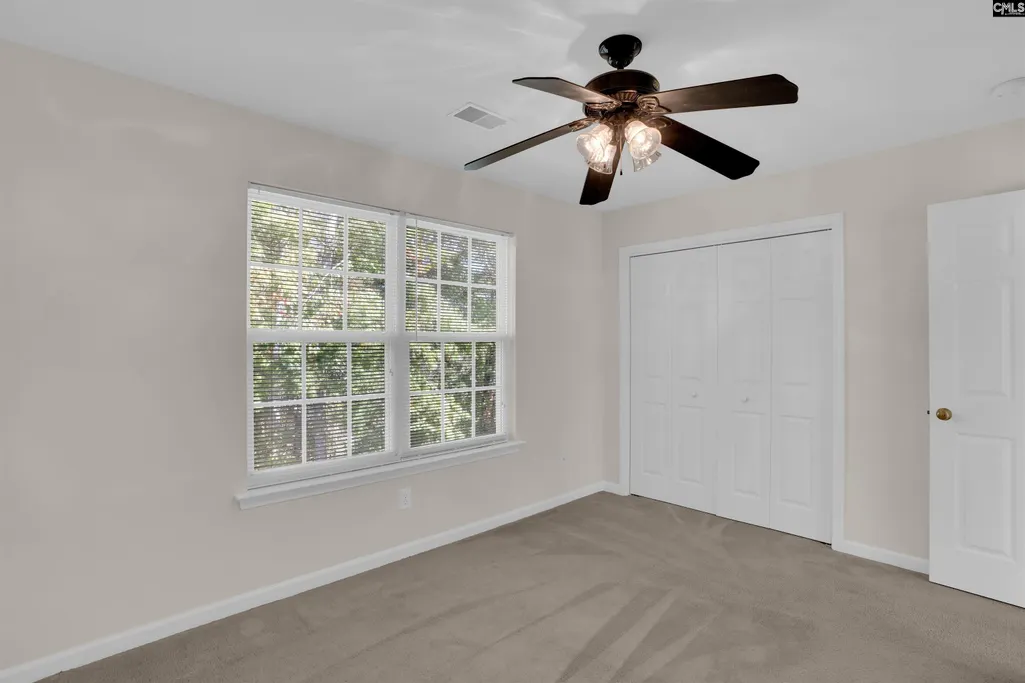
| 3rd Bedroom | Ceiling Fan,Closet-Private,Floors - Carpet |
| 4th Bedroom | Ceiling Fan,Closet-Private |
| 2nd Bedroom | Ceiling Fan,Closet-Private,Floors - Carpet |
| Half Baths: Main | 1 |
| Full Baths: 2nd | 2 |
| 5th Bedroom | Floors - Carpet |
Exterior Features
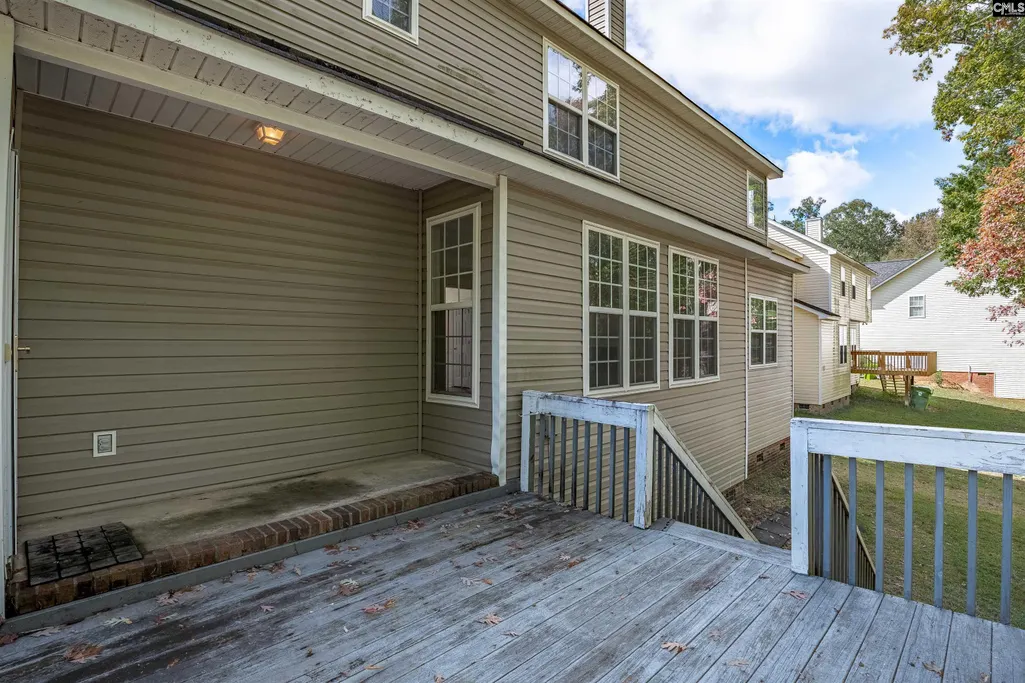
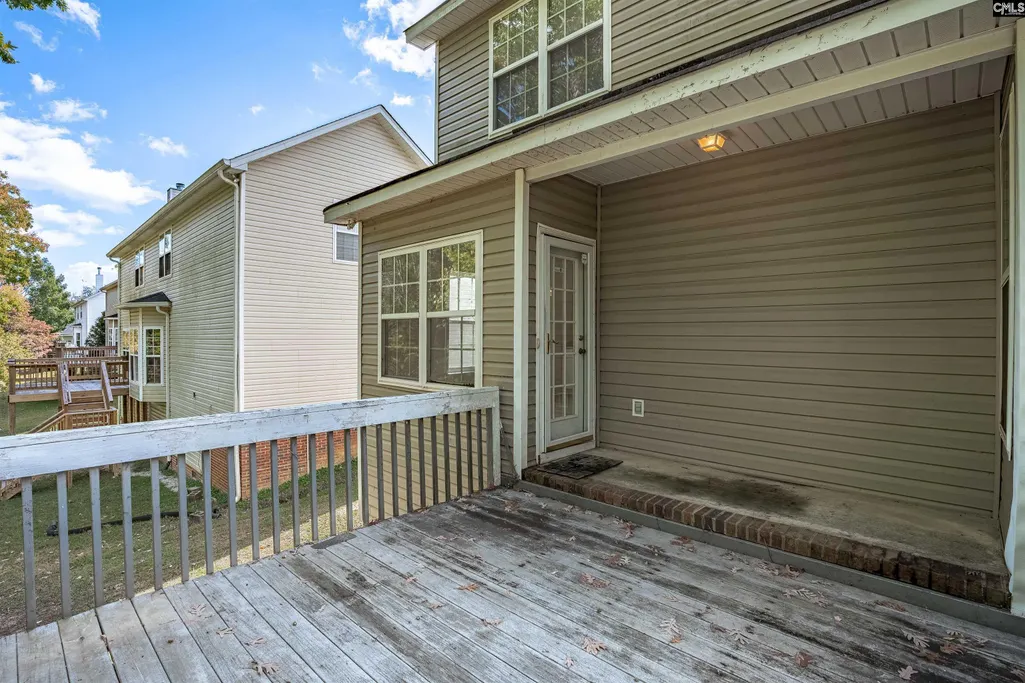
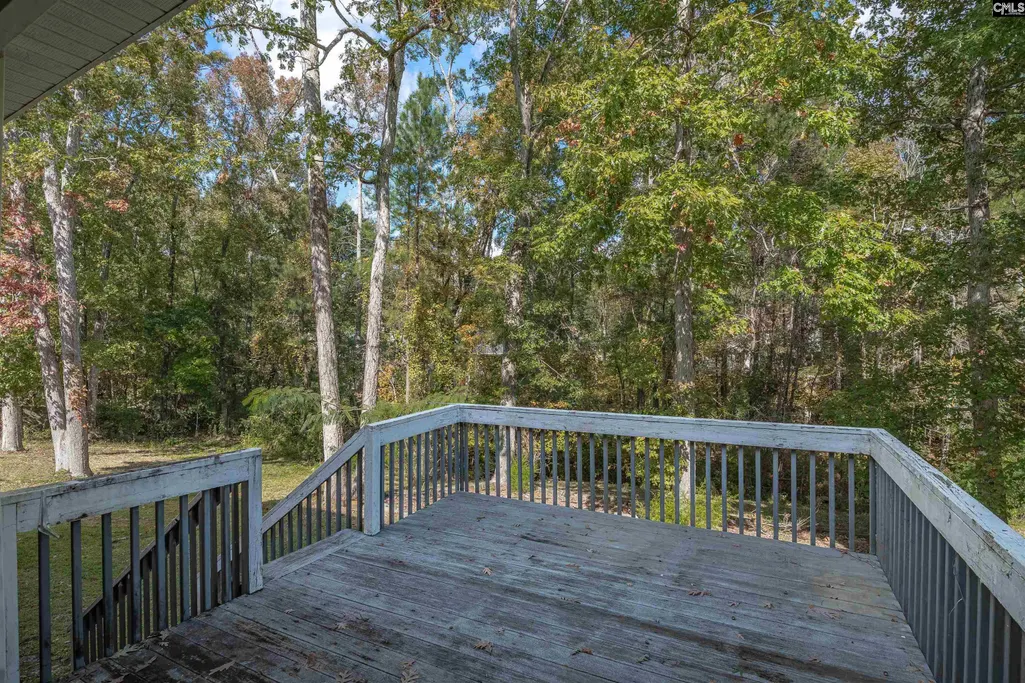
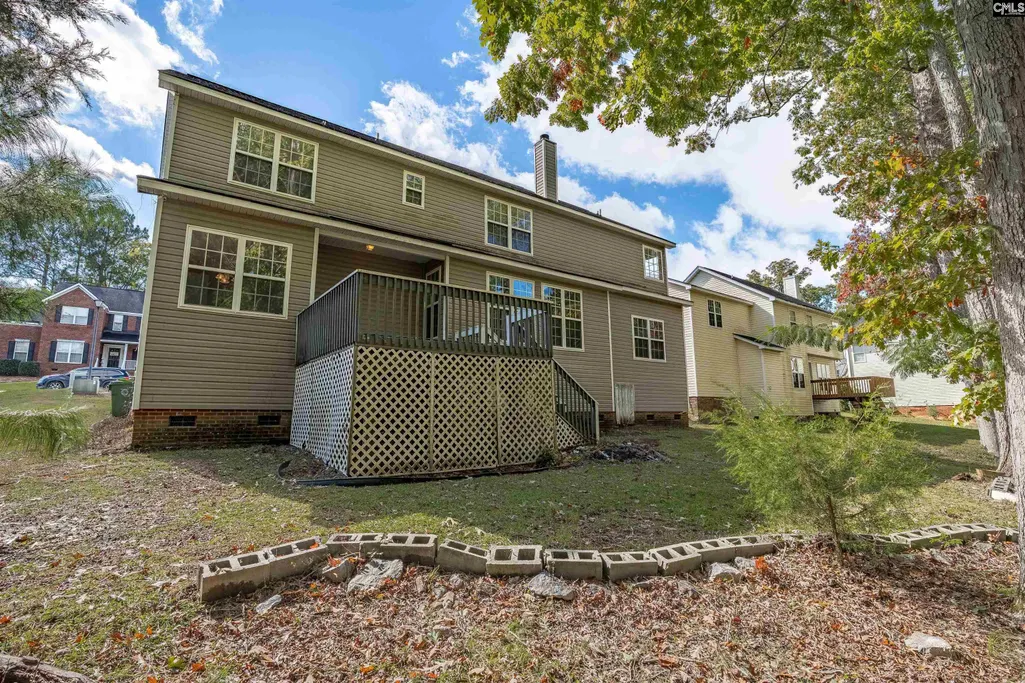
| Exterior | Deck,Front Porch - Uncovered |
|---|---|
| Foundation | Crawl Space |
| Road Type | Paved |
| Exterior Finish | Vinyl |
| Lot Size Area | 0.26 |
Amenities
- Foreclosure
- Views
- Short Sale
- New Construction
- Adult 55+
- Lease To Own
- No HOA Fees
- Furnished
- Primary On Main
- Air Conditioning
- Seller Finance
- Green
- Fixer Upper
- Horse
- Golf
- Fireplace
- Deck
- Garage
- Basement
- Pool
Property vs Single Family Average in 29063
Price
Year Built
Visits
 The data relating to real estate for sale on this web site comes in part from the South Carolina - CML Consolidated Multiple Listings. Real estate listings held by brokerage firms other than Columbia are marked with the IDX logo.
All information deemed reliable but not guaranteed and should be independently verified. All properties are subject to prior sale, change or withdrawal. Neither listing broker(s) nor Columbia shall be responsible for any typographical errors, misinformation, misprints
The data relating to real estate for sale on this web site comes in part from the South Carolina - CML Consolidated Multiple Listings. Real estate listings held by brokerage firms other than Columbia are marked with the IDX logo.
All information deemed reliable but not guaranteed and should be independently verified. All properties are subject to prior sale, change or withdrawal. Neither listing broker(s) nor Columbia shall be responsible for any typographical errors, misinformation, misprints
