
Views
Address
313 Landover Road, Columbia, SC
Price
$ 399,000
Property Attributes
- MLS#641591
- TypeSingle Family
- Listing Status Active
- CountyRICHLAND
- CityColumbia
- AreaColumbia Northeast
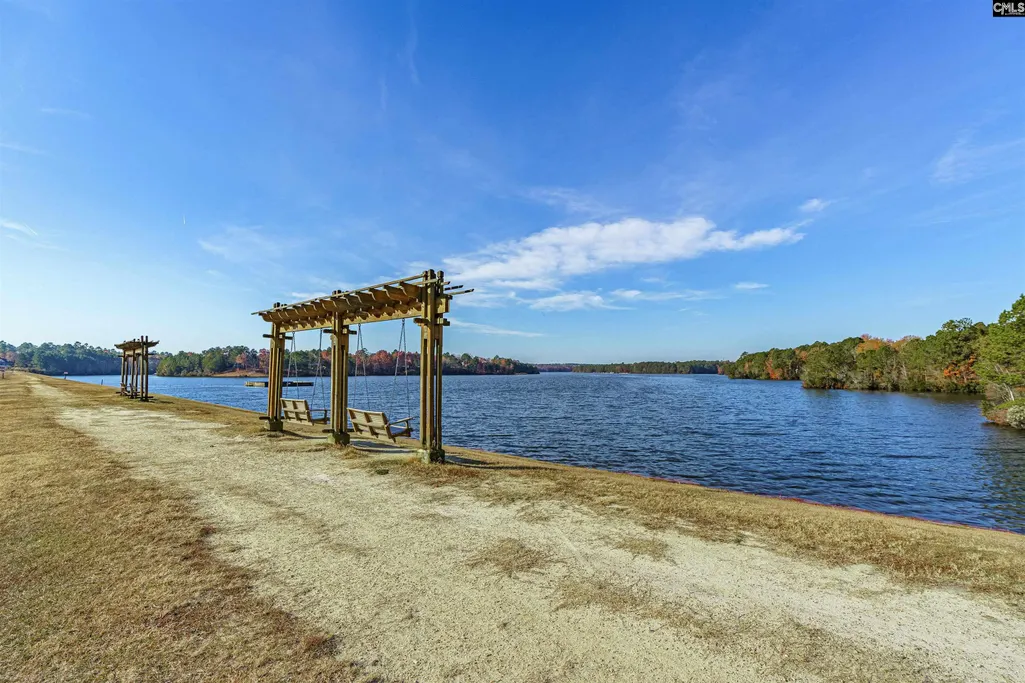
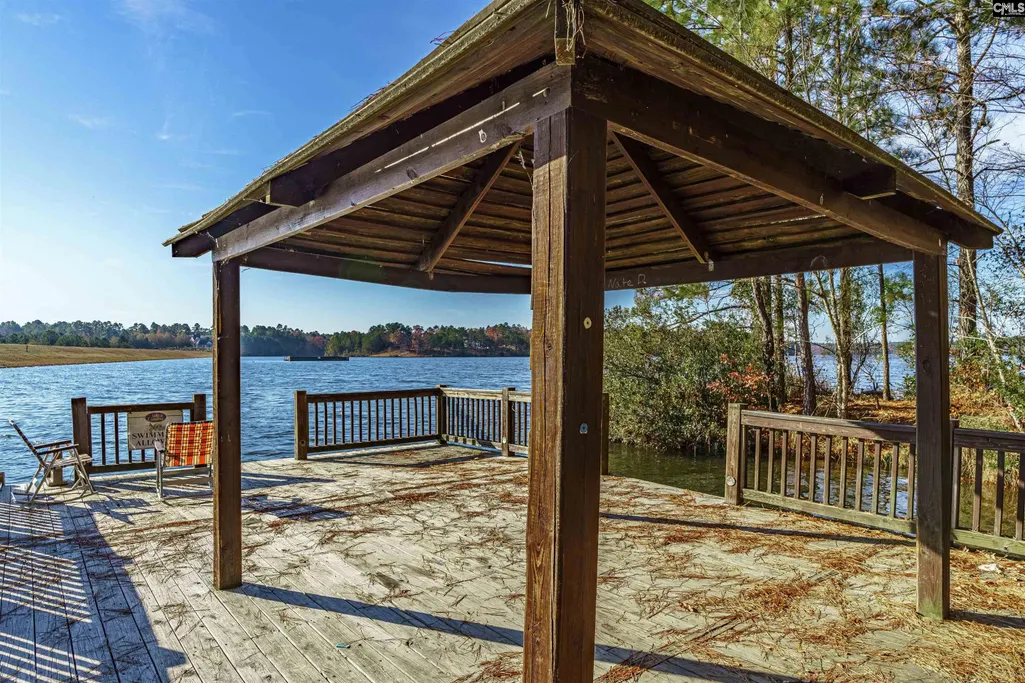
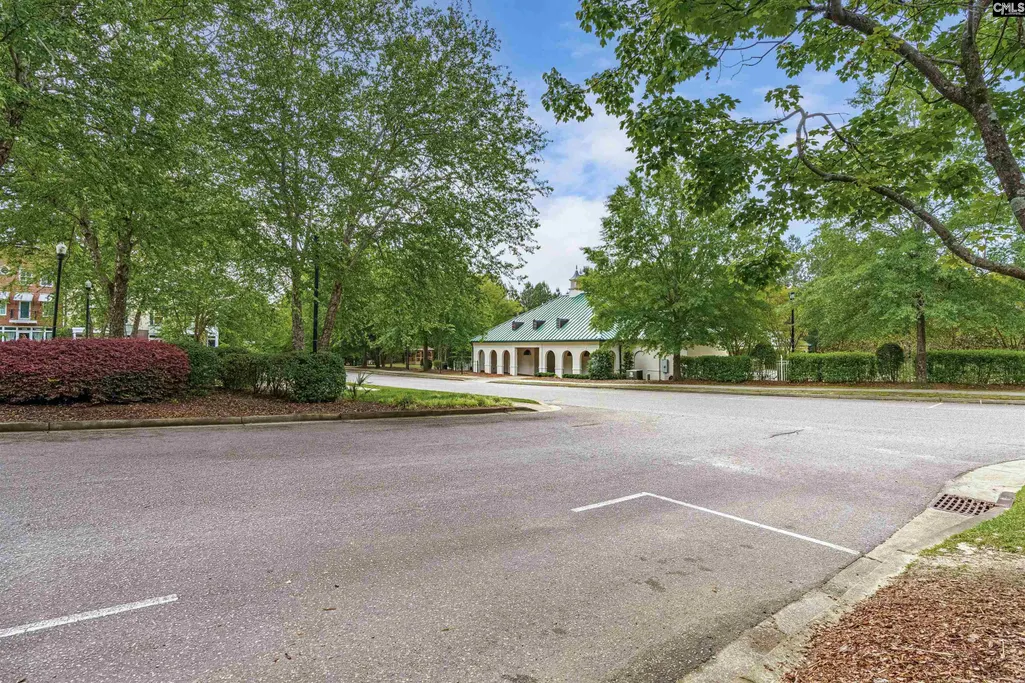
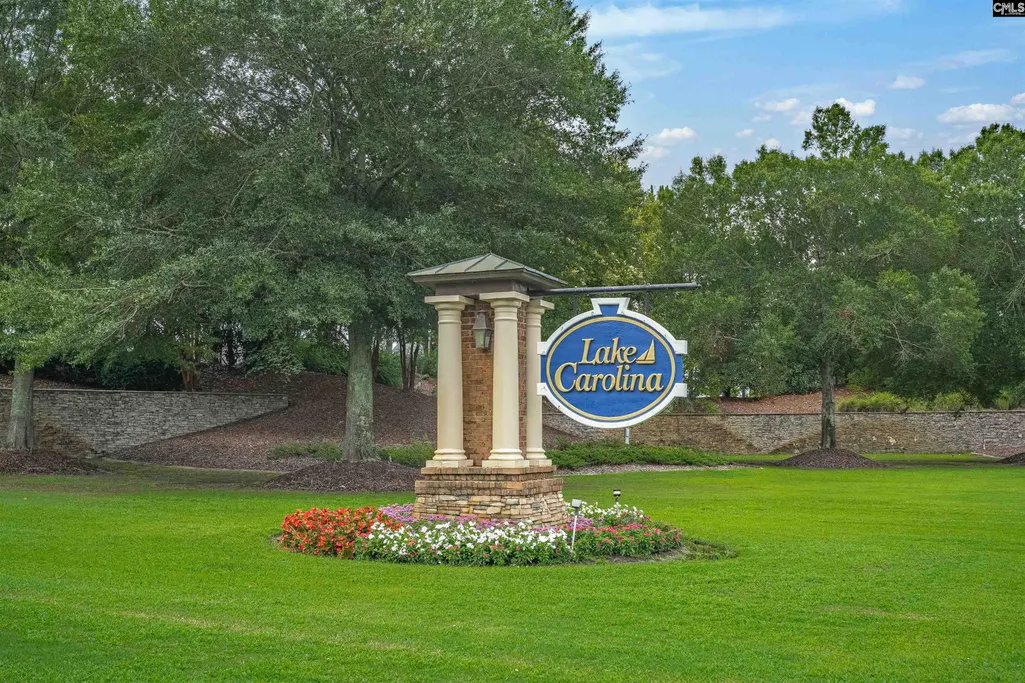
- NeighborhoodLake Carolina - Woodleigh Park
- Zip29229
- StyleTraditional
- Year Built2020
- Price$ 399,000
- Bedrooms4
- Full Bathrooms3
- Half Bathrooms0
- Sqr Footage2661
- Lot Size0.16 Acres
Data Source:
Consolidated Multiple Listing Service (CMLS)
Property Description
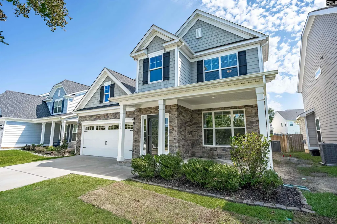
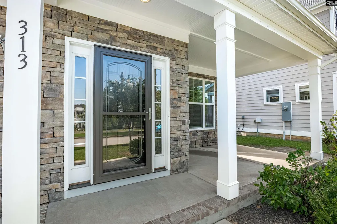
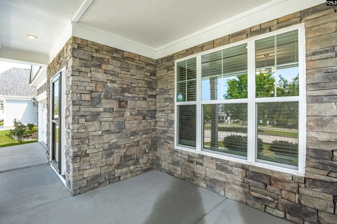
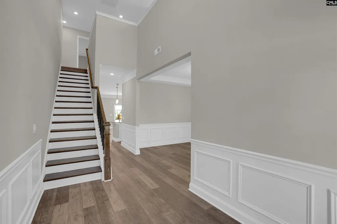
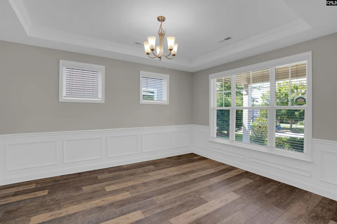
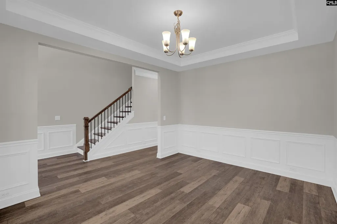
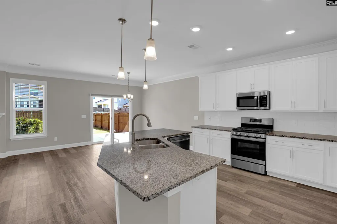
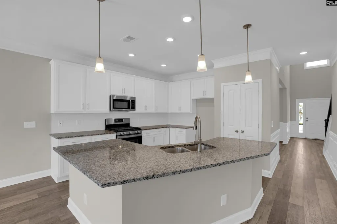
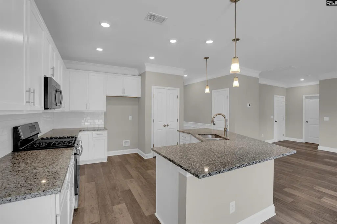
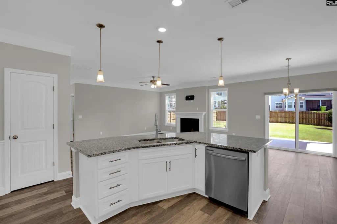
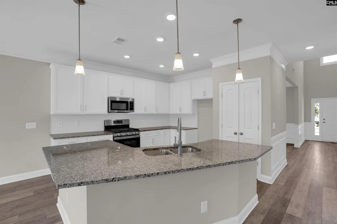
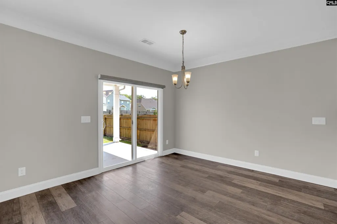
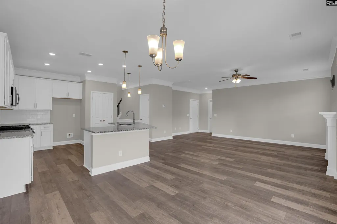
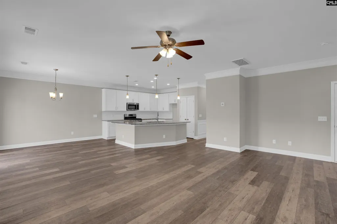
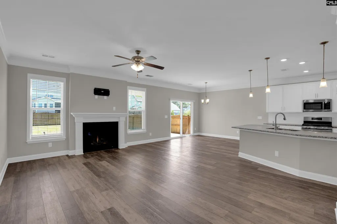
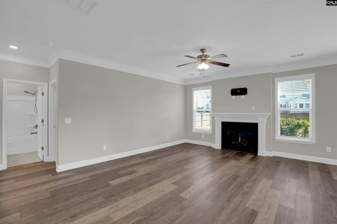
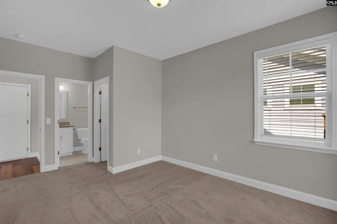
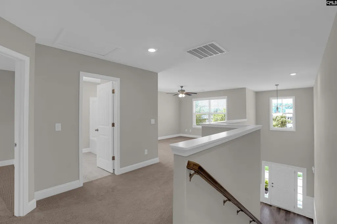
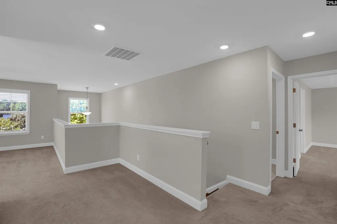
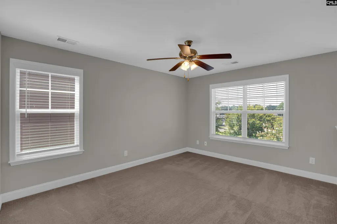
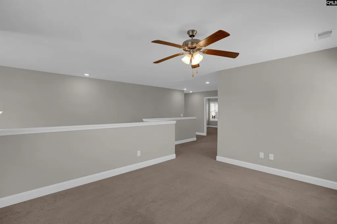
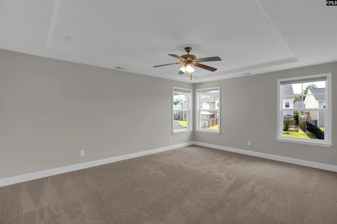
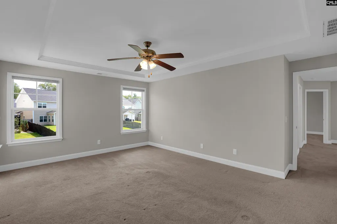
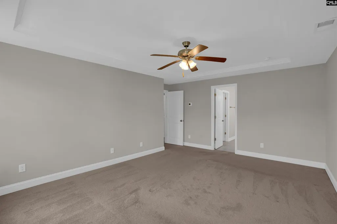
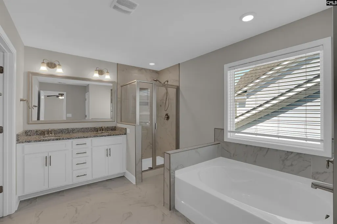
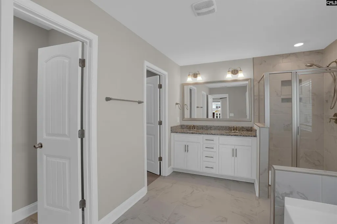
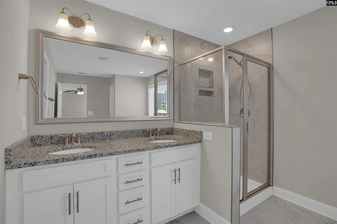
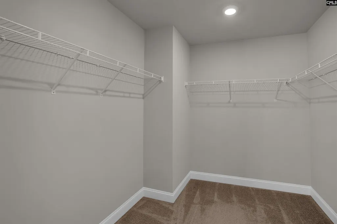
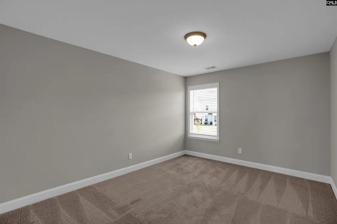
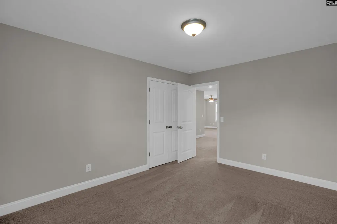
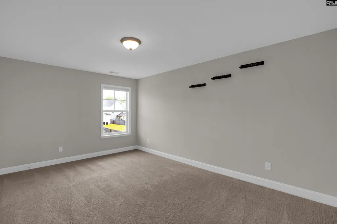
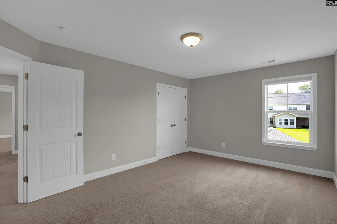
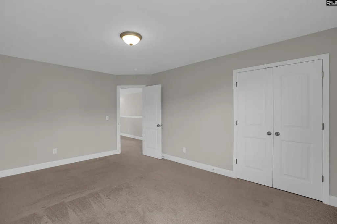
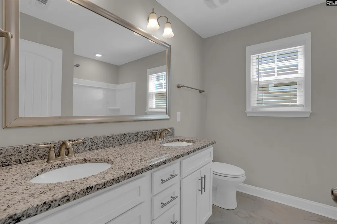
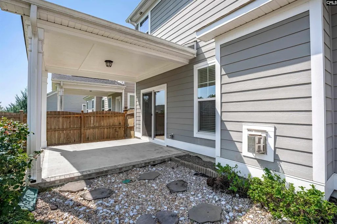
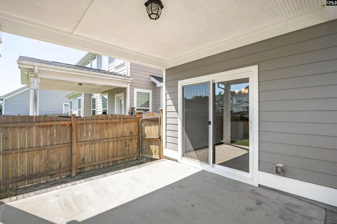
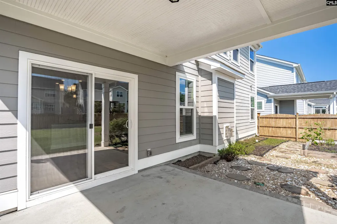
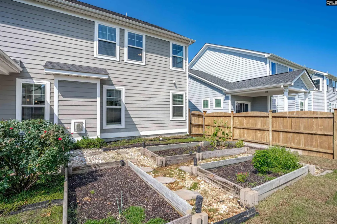
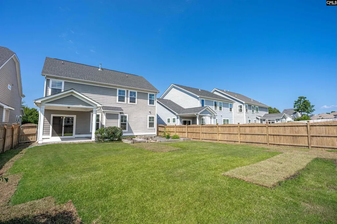
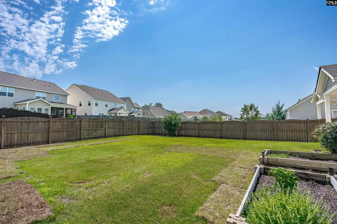
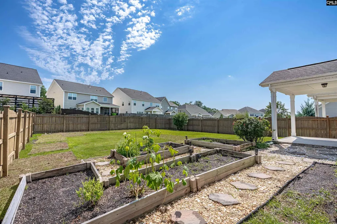
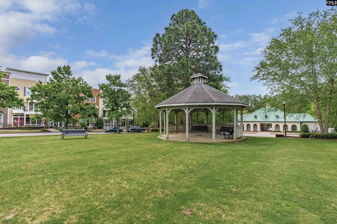
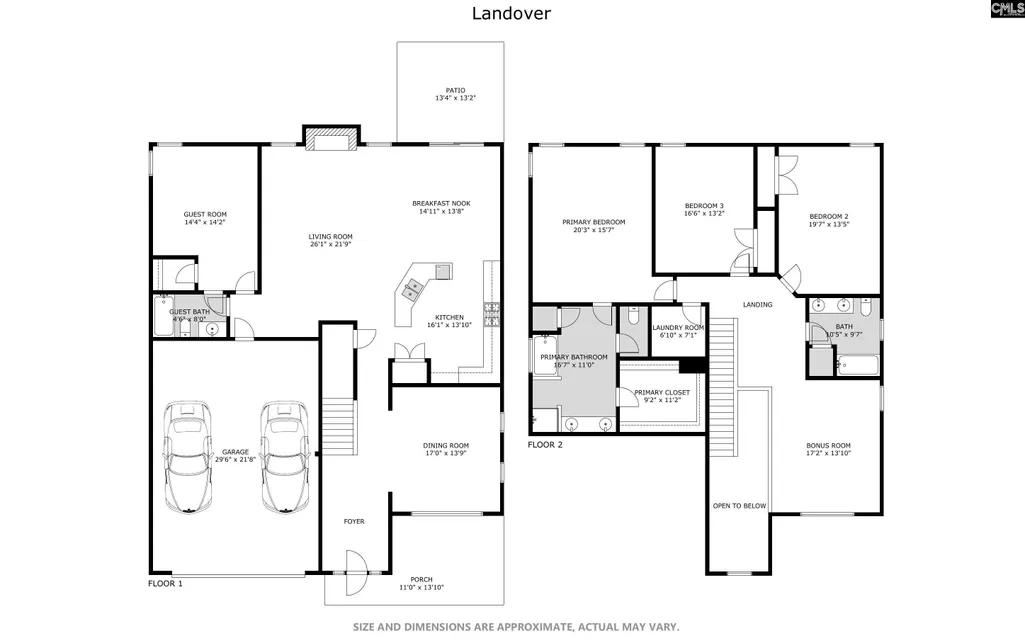
Move-In Ready 2020 Eastwood Home Craftsman Charm & Exceptional Outdoor Living. Beautiful curb appeal and classic Craftsman charm welcome you to this thoughtfully designed Eastwood Homes residence, built in 2020. A gracious wide and open foyer with wainscotting, and a hardwood staircase create an inviting first impression, while the open-concept main level offers both everyday comfort and effortless entertaining.The well-appointed kitchen features white-painted cabinetry, natural stone granite countertops, gas stove, and a large center island that provides the perfect gathering space or additional meal-prep area. The adjacent breakfast area makes casual dining easy, while the spacious great room, complete with a fireplace, serves as the heart of the home and flows seamlessly with the open floor plan.For more formal occasions, the elegant dining room features beautiful hardwood flooring and detailed ceiling accents. A main-level guest suite with a private bath provides a comfortable retreat for family and visitors.Upstairs, the spacious owner's suite offers detailed ceilings, a large spa-inspired bath with a separate tiled shower and garden tub, and a generous walk-in closet. A versatile loft provides the perfect space for a home office, media area, or game room. Bedrooms three upstairs, including the extra large Master, and a fourth downstairs with private bath.Enjoy South Carolina's beautiful seasons from the covered outdoor living area, designed for relaxing in the shade while taking in the views of the thoughtfully landscaped yard. Outdoor living spaces in both the front and rear of the home provide additional opportunities to entertain, unwind, and maybe take your dog for a walk at the center park across the street. Disclaimer: CMLS has not reviewed and, therefore, does not endorse vendors who may appear in listings. Disclaimer: CMLS has not reviewed and, therefore, does not endorse vendors who may appear in listings.
| Elementary School | Middle School | High School |
|---|---|---|
| Lake Carolina Elementary School | Kelly Mill Middle School | Blythewood High School |
| Price History | |
|---|---|
| 8/25/2026 | Listed $399,000 |
General Features
| Sewer | Public |
|---|---|
| Heating | Central |
| Cooling | Central |
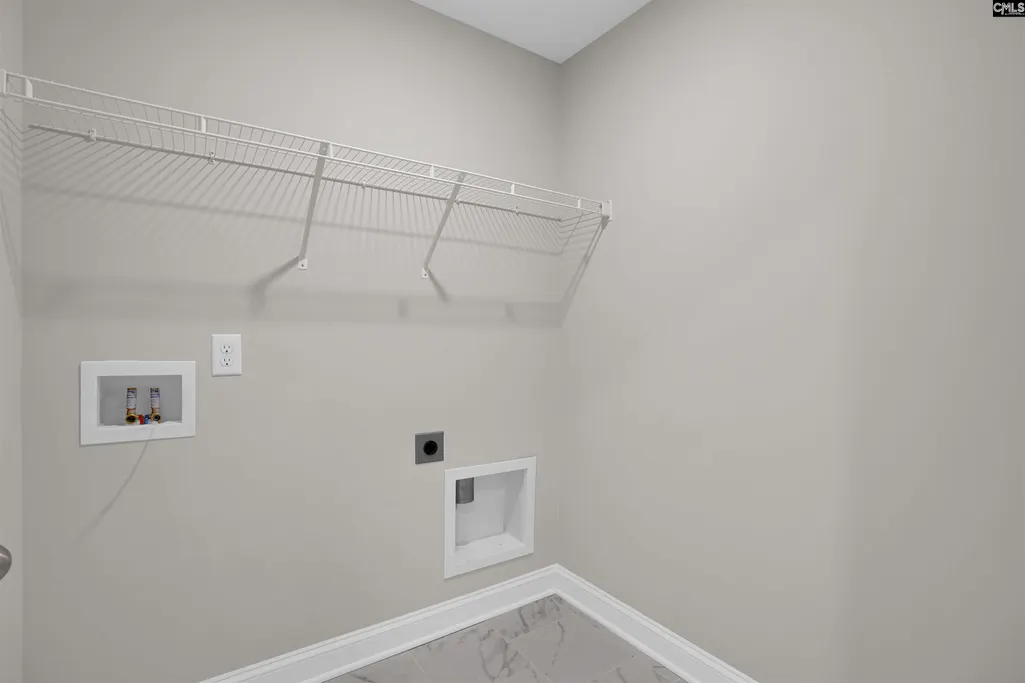
| Laundry Y/N | Electric,Heated Space,Utility Room |
| Water | Public |
| Garage | Garage Attached,Front Entry |
| Number of Garage Spaces | 2 |
| Energy | Storm Windows,Thermopane |
| School District | Richland Two |
| Status | Active |
| Full Baths | 3 |
| Bathrooms | 3 |
| Subdivision | Lake Carolina - Woodleigh Park |
| Style | Traditional |
| County | Richland |
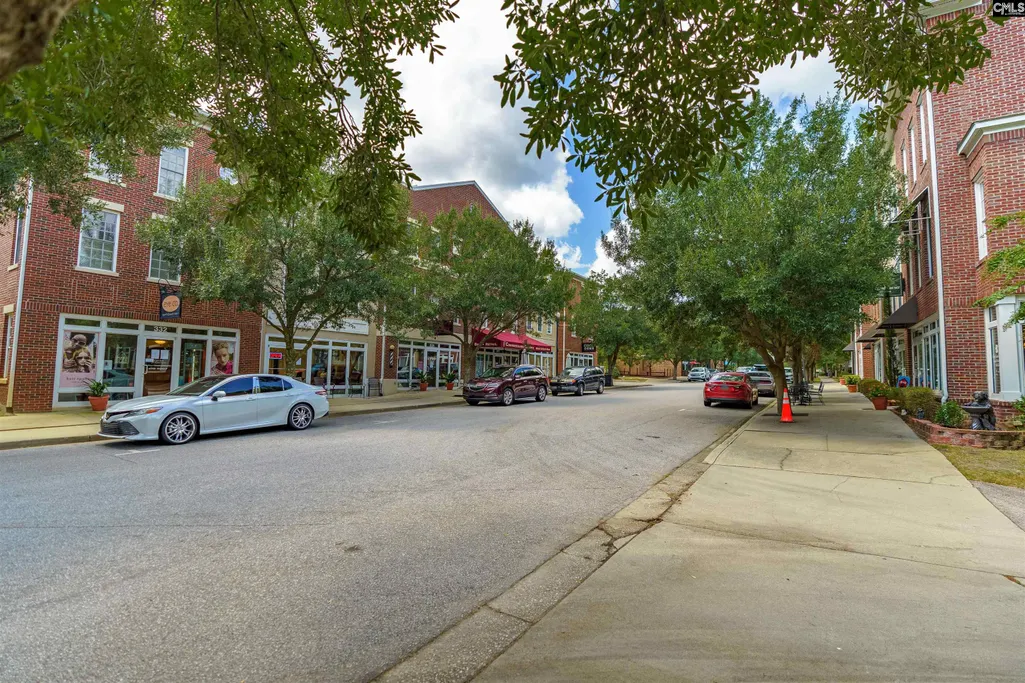
| Miscellaneous | Cable,Cable TV Available,Sidewalk Community |
| Class | RESIDENTIAL |
| Type | Single Family |
| Other Rooms | Bonus-Finished |
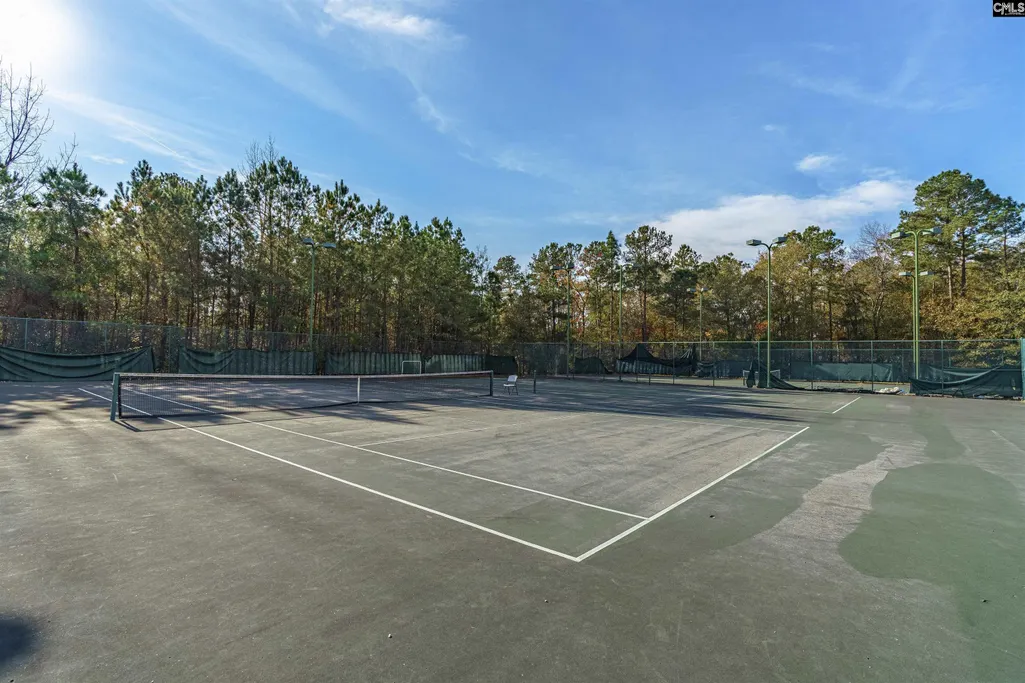
| HOA Fee Includes | Common Area Maintenance,Playground,Assoc Fee Includes Pool,Road Maintenance,Sidewalk Maintenance,Street Light Maintenance,Tennis Courts,Green Areas |
| HOA Y/N | Yes |
| Status | ACTIVE |
| Subdivision | SC |
| Area | Columbia Northeast |
| Year Built | 2020 |
| Virtual Tour | https://www.asteroommls.com/pviewer?hideleadgen=1&token=lgPfCNILBk2K8qX0C2bXqg&viewfloorplan=1 |
| Directions | From Columbia,I-77 To Wilson Blvd. exit 24,right on Wilson Blvd,right on Rimer Pond,Take a right into Lake Carolina off of Killian Rd next to the YMCA,take a left in Woodleigh Park |
| High School | Blythewood |
| City | Columbia |
| ASSN Fee | 788.25 |
| Middle School | Kelly Mill |
| Elementary School | Lake Carolina |
| Price Per Sq Ft Total AG | 149.94 |
| Public Remarks | Move-In Ready 2020 Eastwood Home â Craftsman Charm & Exceptional Outdoor Living. Beautiful curb appeal and classic Craftsman charm welcome you to this thoughtfully designed Eastwood Homes residenc |
Interior Features
| Equipment | Dishwasher,Disposal,Microwave Above Stove,Gas Water Heater |
|---|---|
| Basement | No Basement |
| Kitchen | Eat In,Island,Pantry,Counter Tops-Granite,Backsplash-Tiled,Cabinets-Painted,Recessed Lights,Floors-Luxury Vinyl Plank |
| Interior Features | Ceiling Fan,Garage Opener,Attic Pull-Down Access,Attic Access |
| Fireplace | Gas Log-Natural |
| Master Bedroom | Tub-Garden,Bath-Private,Separate Shower,Separate Water Closet,Floors - Carpet |
| Formal Dining Room | Ceilings-Box,Floors-Luxury Vinyl Plank |
| Living Room | Fireplace,Molding,Ceiling Fan,Floors-Luxury Vinyl Plank |
| Beds | 4 |
| Stories | 2 |
| Range | Free-standing,Gas,Self Clean |
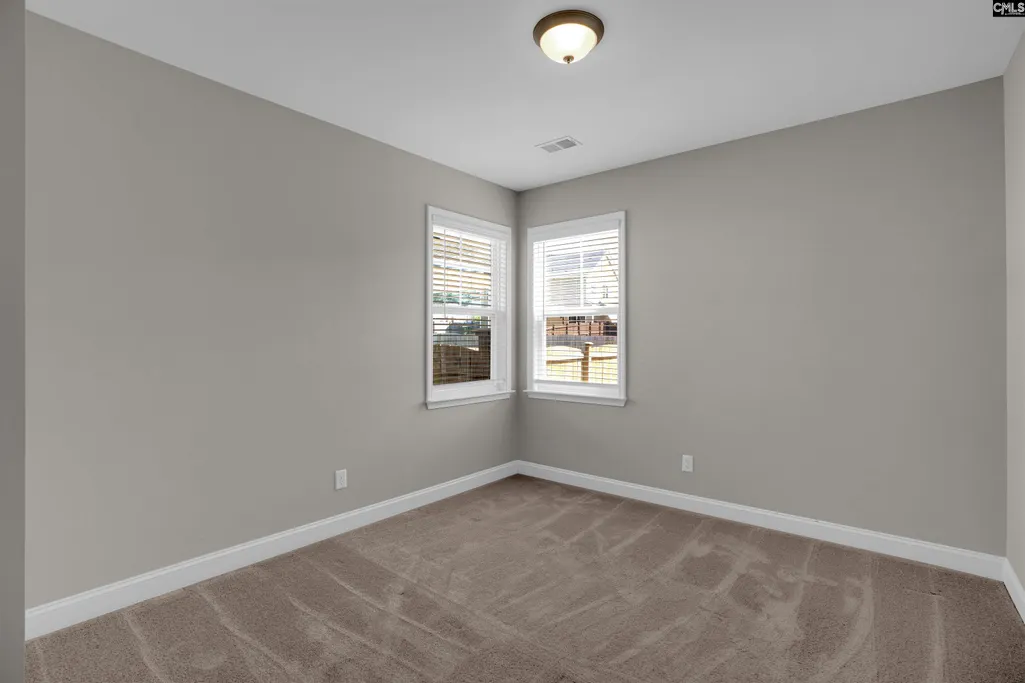
| 3rd Bedroom | Bath-Shared,Ceiling Fan,Closet-Private,Floors - Carpet |
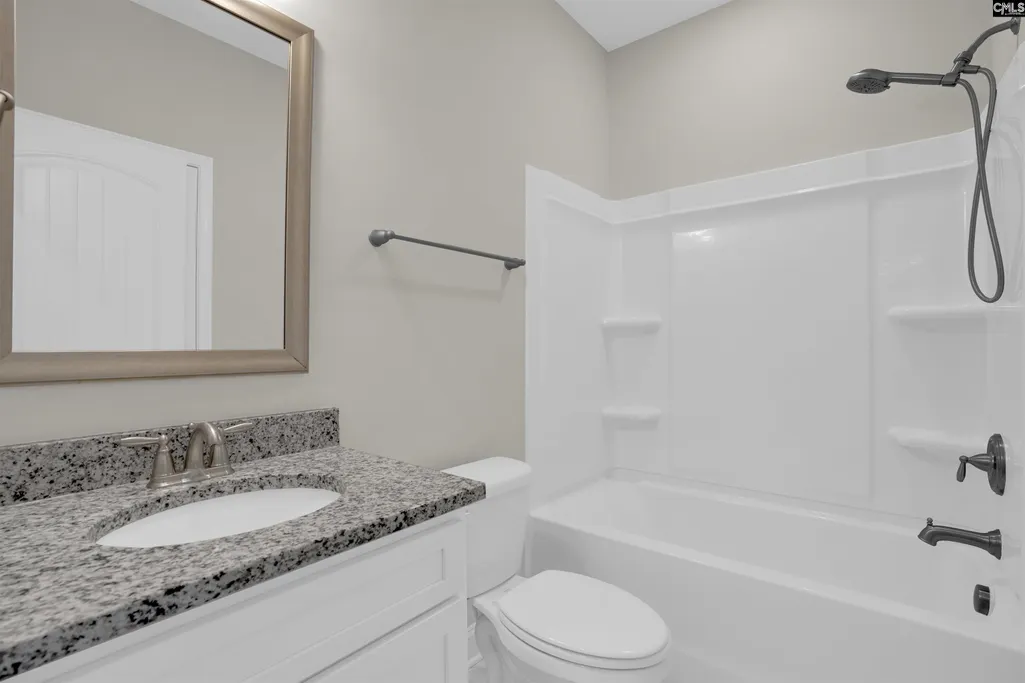
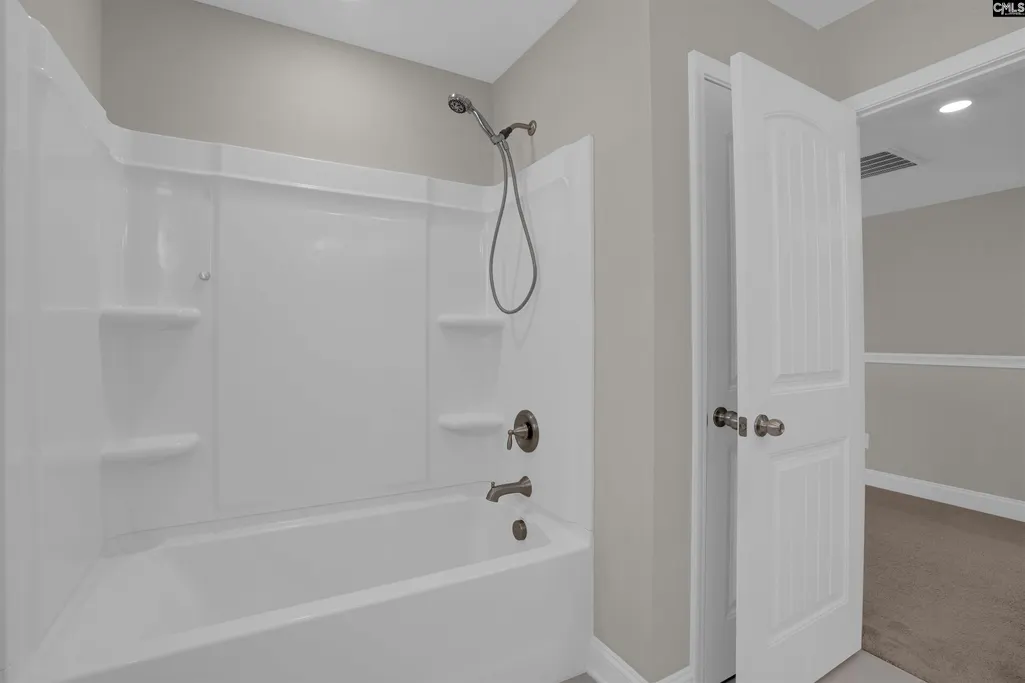
| 4th Bedroom | Bath-Private,Tub-Shower,Closet-Private,Floors - Carpet |
| 2nd Bedroom | Bath-Shared,Ceiling Fan,Closet-Private,Floors - Carpet |
| Full Baths: Main | 1 |
| Full Baths: 2nd | 2 |
Exterior Features
| Exterior | Sprinkler,Gutters - Full,Front Porch - Covered,Back Porch - Covered |
|---|---|
| Foundation | Slab |
| Fencing | Rear Only Wood |
| Parking Spaces | 2 |
| Road Type | Paved |
| Exterior Finish | Fiber Cement-Hardy Plank |
| Lot Size Area | 0.16 |
Amenities
- Foreclosure
- Views
- Short Sale
- New Construction
- Adult 55+
- Lease To Own
- No HOA Fees
- Furnished
- Primary On Main
- Air Conditioning
- Seller Finance
- Green
- Fixer Upper
- Horse
- Golf
- Fireplace
- Deck
- Garage
- Basement
- Pool
Property vs Single Family Average in 29229
Price
Year Built
Visits
 The data relating to real estate for sale on this web site comes in part from the South Carolina - CML Consolidated Multiple Listings. Real estate listings held by brokerage firms other than Columbia are marked with the IDX logo.
All information deemed reliable but not guaranteed and should be independently verified. All properties are subject to prior sale, change or withdrawal. Neither listing broker(s) nor Columbia shall be responsible for any typographical errors, misinformation, misprints
The data relating to real estate for sale on this web site comes in part from the South Carolina - CML Consolidated Multiple Listings. Real estate listings held by brokerage firms other than Columbia are marked with the IDX logo.
All information deemed reliable but not guaranteed and should be independently verified. All properties are subject to prior sale, change or withdrawal. Neither listing broker(s) nor Columbia shall be responsible for any typographical errors, misinformation, misprints
