
New Construction - Golf Course
Address
349 Granny's Cut Way, Chapin, SC
Price
$ 427,796
Property Attributes
- MLS#642293
- TypeSingle Family
- Listing Status Active
- CountyLEXINGTON
- CityChapin
- AreaRural NW Rich Co & NE Lex Co - C
- NeighborhoodChapin Place
- Zip29036
- StyleColonial
- Year Built2026
- Price$ 427,796
- Bedrooms5
- Full Bathrooms4
- Half Bathrooms1
- Sqr Footage3241
- Lot Size0.19 Acres
Data Source:
Consolidated Multiple Listing Service (CMLS)
Property Description
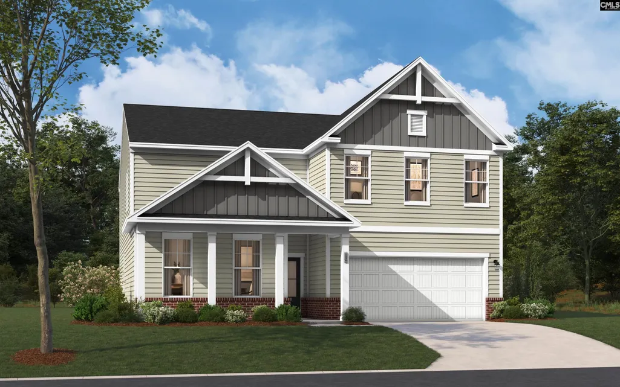
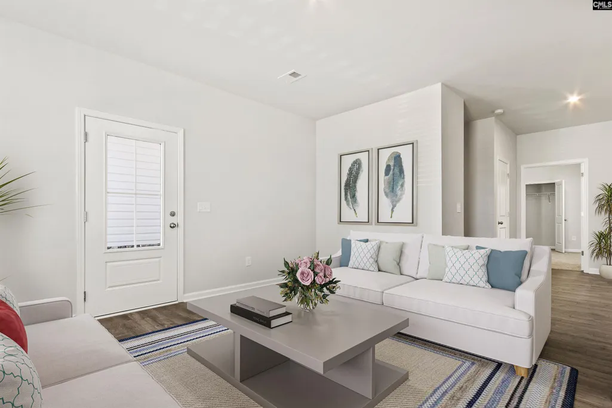
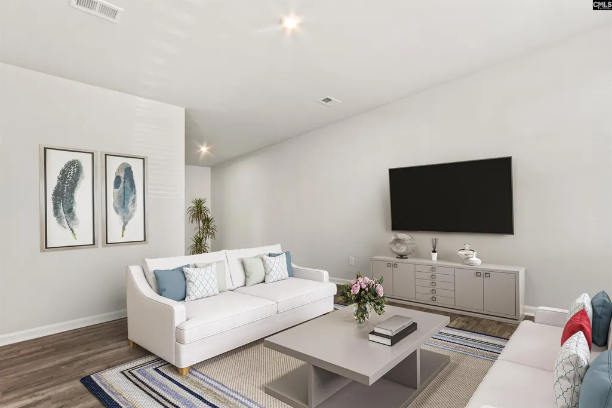
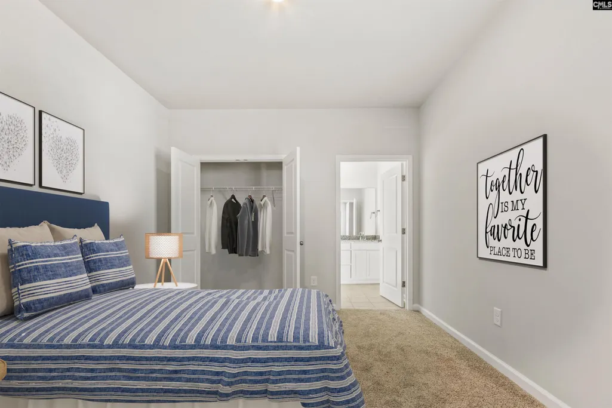
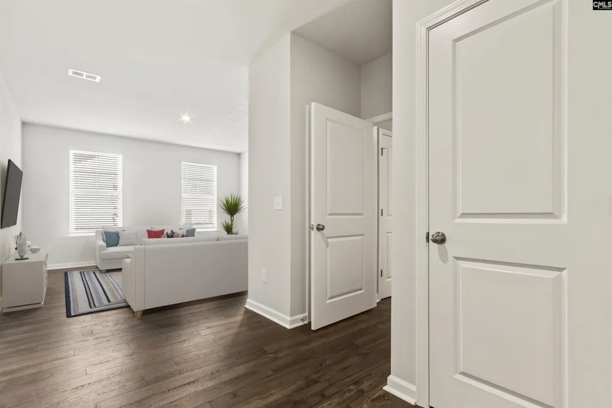
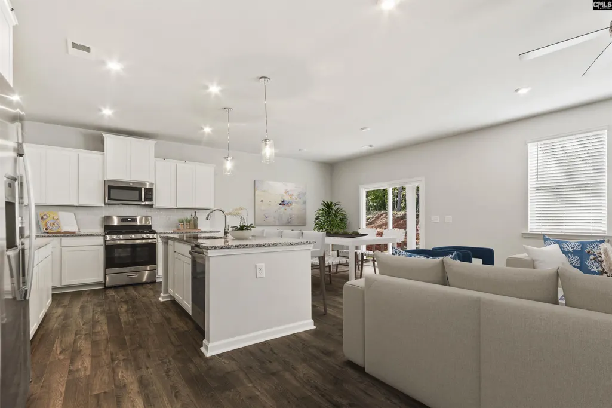
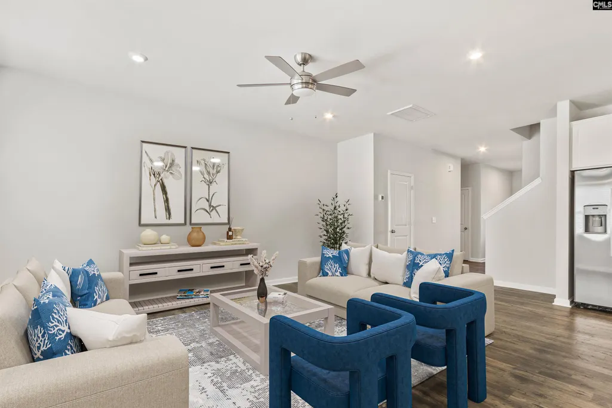
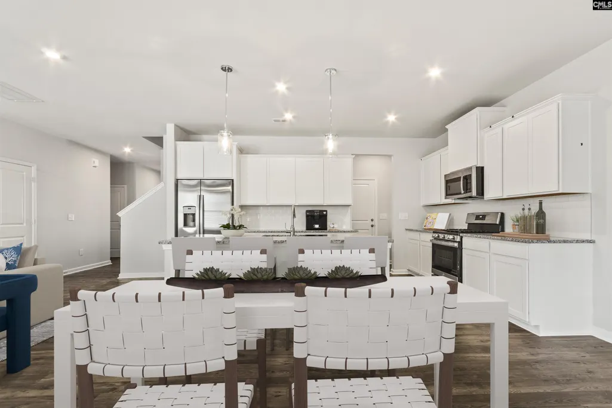
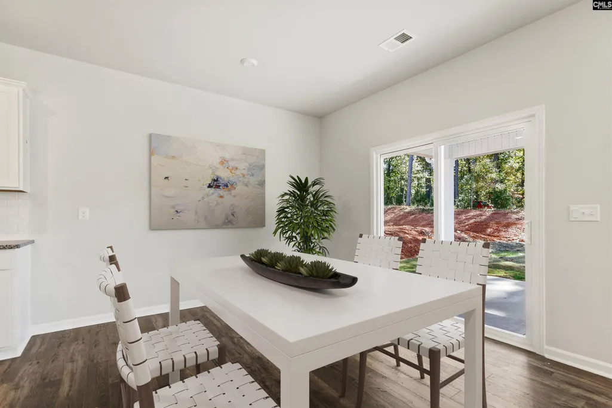
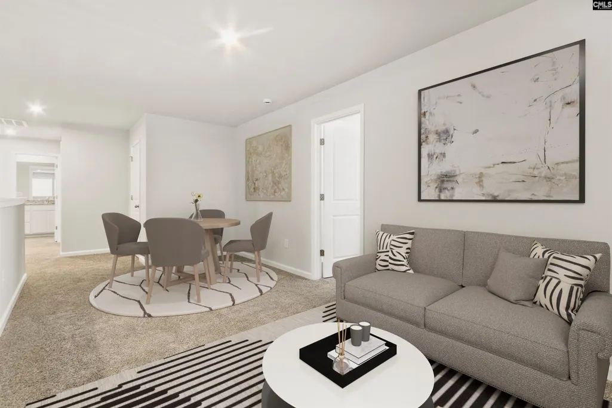
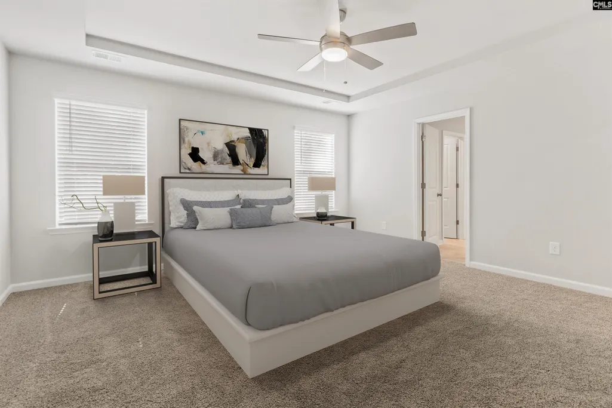
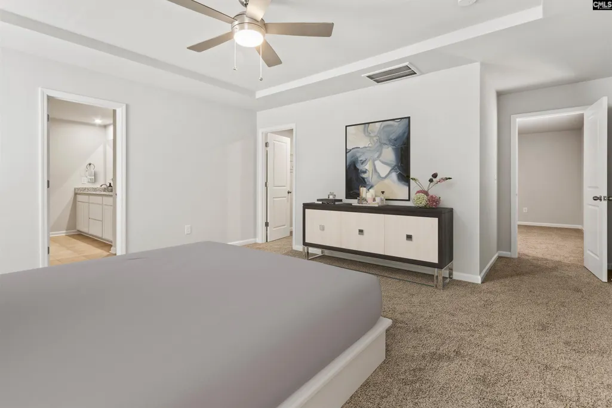
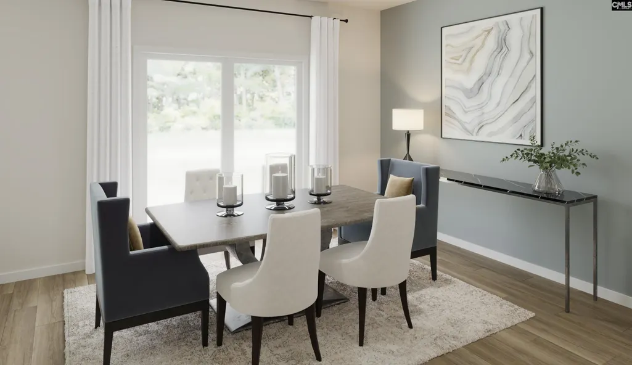
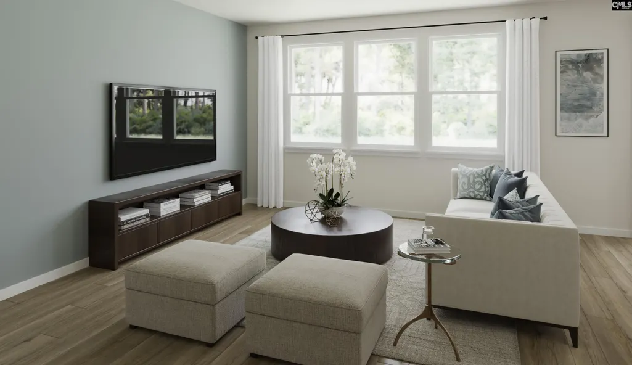
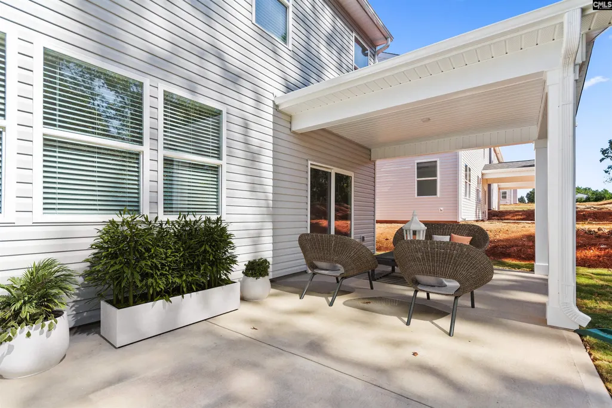
Explore the thoughtfully designed Mathis home floorplan, where practicality meets luxury and every detail is crafted for modern living. On the main floor, discover a welcoming entrance with a covered porch leading to a foyer and powder room. The heart of the home boasts an expansive multi-gen living space designed to accommodate various needs. This versatile area includes a comfortable living space, spacious bedroom and closet, and a well-appointed bathroom with double sinks and a relaxing shower and tub. The main highlight on this level is the open concept kitchen equipped with a pantry for organization, a central kitchen island for meal prep and gathering, and seamless connection into the dining and family room areas that are perfect for both everyday living and entertaining. Ascending to the upstairs, you'll find a flex room off the stairs that beckons for customization to suit your lifestyle. Adjacent to this room, you will find your sanctuary in the primary bedroom retreat with an en suite bathroom and large walk-in closet to satisfy any wardrobe enthusiast. Three more generously sized bedrooms, each with its own walk-in closets give privacy and comfort for every member of the household. Convenience meets efficiency in the upper level laundry room. This thoughtfully designed floorplan embodies practicality, comfort, and style, providing a welcoming abode for modern living. Other luxuries include easy access to Lake Murray, 3 full-service marinas with outdoor dining & live music, public boat ramps, boat storage facilities, & the renowned Lake Murray Boat Club. Enjoy more outdoor fun at Crooked Creek Park w/baseball & soccer fields, frisbee golf course & walking trails or visit Melvin Park w/its water playground, Pickleball courts & sports fields. What a fantastic place to call home! Call Neighborhood Sales Manager for details on design selections and construction status. Photos are stock. Home under construction with estimated delivery of July. Disclaimer: CMLS has not reviewed and, therefore, does not endorse vendors who may appear in listings.
| Elementary School | Middle School | High School |
|---|---|---|
| Chapin Elementary School | Chapin Middle School | Chapin High School |
| Price History | |
|---|---|
| 9/3/2026 | Listed $427,796 |
General Features
| Sewer | Public |
|---|---|
| Heating | Gas 1st Lvl,Gas 2nd Lvl |
| Cooling | Central |
| Laundry Y/N | Heated Space |
| Water | Public |
| Garage | Garage Attached,Front Entry |
| Number of Garage Spaces | 2 |
| School District | Lexington/Richland Five |
| Status | Active |
| Full Baths | 4 |
| Half Baths | 1 |
| Bathrooms | 5 |
| Subdivision | CHAPIN PLACE |
| Style | Colonial |
| County | Lexington |
| Miscellaneous | Warranty (Home 12-month),Warranty (New Const) Bldr |
| Class | RESIDENTIAL |
| Type | Single Family |
| Other Rooms | Loft |
| Lot Number | 64 |
| HOA Y/N | Yes |
| Status | ACTIVE |
| Subdivision | SC |
| Area | Rural NW Rich Co & NE Lex Co - C |
| Year Built | 2026 |
| Directions | GPS: 204 Chapin Place Way |
| High School | Chapin |
| City | Chapin |
| ASSN Fee | 435 |
| Middle School | Chapin |
| Elementary School | Chapin Elementary School |
| Price Per Sq Ft Total AG | 132 |
| Public Remarks | Explore the thoughtfully designed Mathis home floorplan,where practicality meets luxury and every detail is crafted for modern living. On the main floor,discover a welcoming entrance with a covered p |
Interior Features
| Equipment | Dishwasher,Disposal,Microwave Above Stove,Tankless H20 |
|---|---|
| Basement | No Basement |
| Kitchen | Eat In,Island,Pantry,Counter Tops-Granite,Floors-Laminate,Backsplash-Tiled,Cabinets-Painted,Recessed Lights |
| Interior Features | Garage Opener,Smoke Detector,Attic Access |
| Fireplace | Electric |
| Master Bedroom | Double Vanity,Bath-Private,Closet-Walk in,Ceilings-Box,Closet-Private |
| Living Room | Fireplace,Ceilings-High (over 9 Ft),Floors-Laminate,Ceiling Fan,Recessed Lights |
| Beds | 5 |
| Stories | 2 |
| Range | Gas |
| 3rd Bedroom | Closet-Walk in,Closet-Private |
| 4th Bedroom | Closet-Walk in,Closet-Private |
| 2nd Bedroom | Closet-Private,Floors - Carpet |
| Half Baths: Main | 1 |
| Full Baths: Main | 1 |
| Full Baths: 2nd | 3 |
| 5th Bedroom | Bath-Private,Ceilings-High (over 9 Ft),Closet-Private |
Exterior Features
| Exterior | Sprinkler,Gutters - Full,Back Porch - Covered,Other Porch - Uncovered |
|---|---|
| Foundation | Slab |
| Road Type | Paved |
| Exterior Finish | Brick-Partial-AbvFound,Vinyl |
| Lot Size Area | 0.19 |
| Garage Level | Main |
Amenities
- Foreclosure
- Views
- Short Sale
- New Construction
- Adult 55+
- Lease To Own
- No HOA Fees
- Furnished
- Primary On Main
- Air Conditioning
- Seller Finance
- Green
- Fixer Upper
- Horse
- Golf
- Fireplace
- Deck
- Garage
- Basement
- Pool
Property vs Single Family Average in 29036
Price
Year Built
Visits
 The data relating to real estate for sale on this web site comes in part from the South Carolina - CML Consolidated Multiple Listings. Real estate listings held by brokerage firms other than Columbia are marked with the IDX logo.
All information deemed reliable but not guaranteed and should be independently verified. All properties are subject to prior sale, change or withdrawal. Neither listing broker(s) nor Columbia shall be responsible for any typographical errors, misinformation, misprints
The data relating to real estate for sale on this web site comes in part from the South Carolina - CML Consolidated Multiple Listings. Real estate listings held by brokerage firms other than Columbia are marked with the IDX logo.
All information deemed reliable but not guaranteed and should be independently verified. All properties are subject to prior sale, change or withdrawal. Neither listing broker(s) nor Columbia shall be responsible for any typographical errors, misinformation, misprints
